
We don't wait for housing. We build it.
Too many people in Southern California live in unsafe or unstable conditions. Angel Housing is exploring practical housing options, including compact homes where appropriate, as part of a broader commitment to family stability.
A complete, dignified home
Angel Housing is exploring compact housing options designed around safety, dignity, accessibility, and the needs of families. Features and dimensions depend on each project, site, permits, and applicable requirements.
They're built with the same care as a site-built home: engineered framing, insulated walls and roof, residential plumbing and electrical, full-size appliances, and dual-paned windows. The result is a real home a family can be proud of. Not a temporary box.
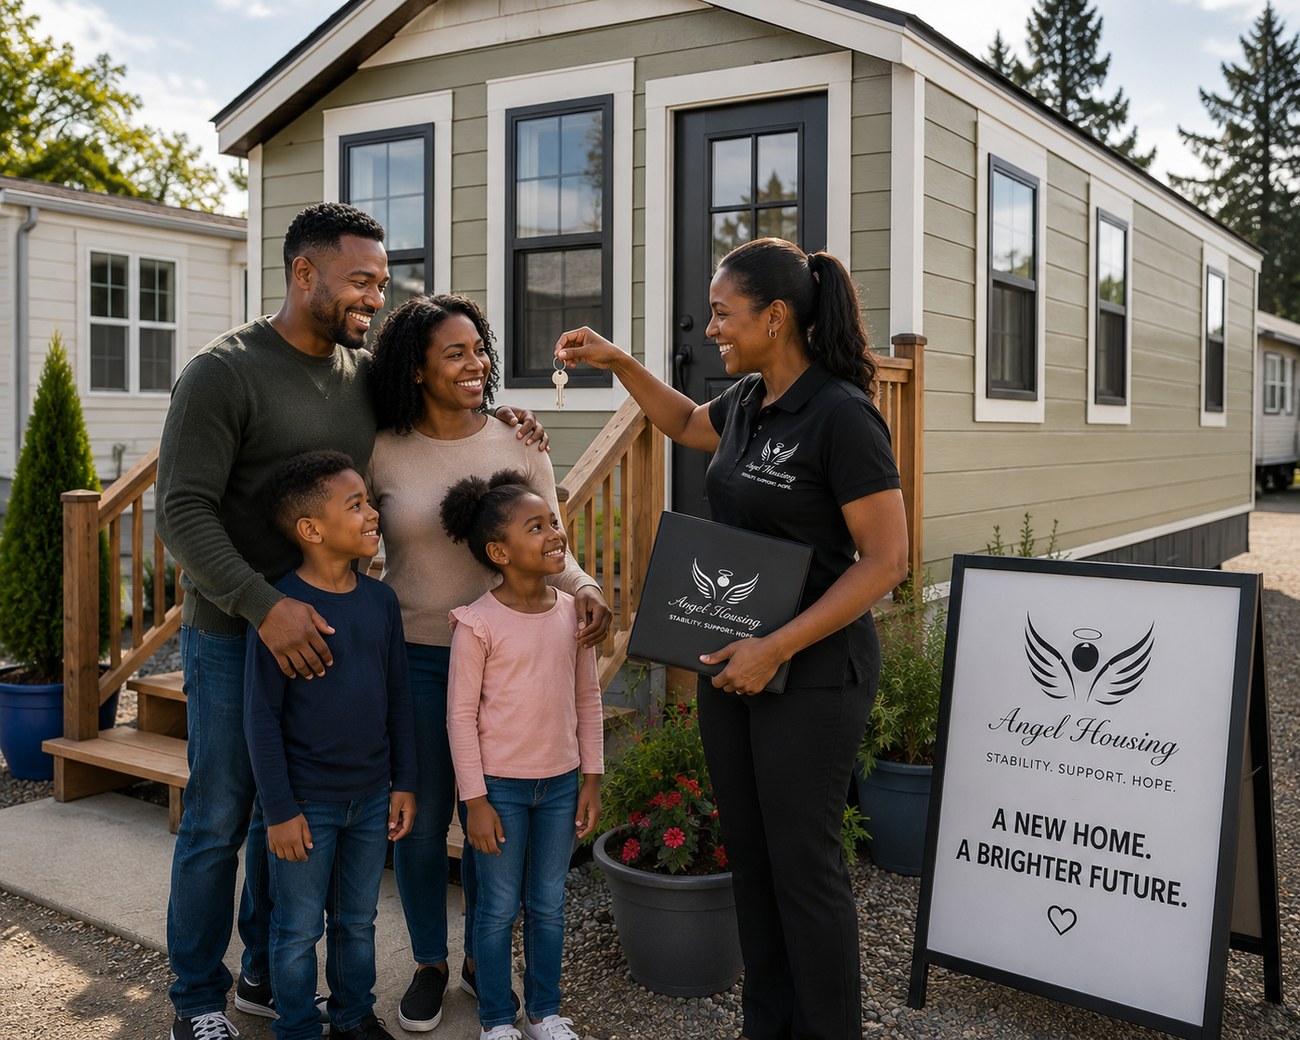
Faster, kinder, and more affordable
Speed
Our goal is to create safe housing options efficiently while meeting applicable safety, accessibility, permitting, and quality requirements.
Dignity
A private home with a kitchen and bathroom. Not a tent or a shared cot. Restores stability and self-respect.
Accessibility
Concepts may include accessible layouts, ramps, wider doorways, and accessible bathrooms, subject to each project's requirements and approvals.
Value
A lasting home costs far less than the motel and hotel rooms cities rent month after month.
A model for every household
One-Bedroom
An efficient home for an individual or couple getting back on their feet.
Two-Bedroom + Loft
Room for a parent and children, with a loft for extra sleeping or storage.
ADA Accessible
A wheelchair-friendly home with a ramp, wide doorways, and an accessible bathroom.
From raw materials to a family's front door
Engineered steel frame
Built on a jig with high-tensile steel I-beams for a square, level, transport-ready foundation.
Insulated floor & walls
2x6 floors and framed, insulated walls assembled to residential standards.
Engineered roof
Trusses tested well beyond code, then insulated and sealed against the weather.
Plumbing & electrical
Residential plumbing, copper wiring, and GFCI safety throughout. Like any new home.
Kitchen, bath & finishes
Full-size appliances, cabinetry, and finishes that make it feel like home.
Placement planning
Any future placement depends on suitable land, funding, permits, safety requirements, and approved partnerships.
A scalable answer for Los Angeles
Any housing project depends on land, funding, permits, safety requirements, accessibility needs, and community partnerships. We approach each opportunity carefully and responsibly.
Housing concepts shown on this page describe goals and possible configurations. Final features depend on the site, funding, permits, accessibility needs, and applicable requirements.
Sponsor a Home
Help support housing-related needs for a family. Contact us to discuss current projects and any available recognition options.